
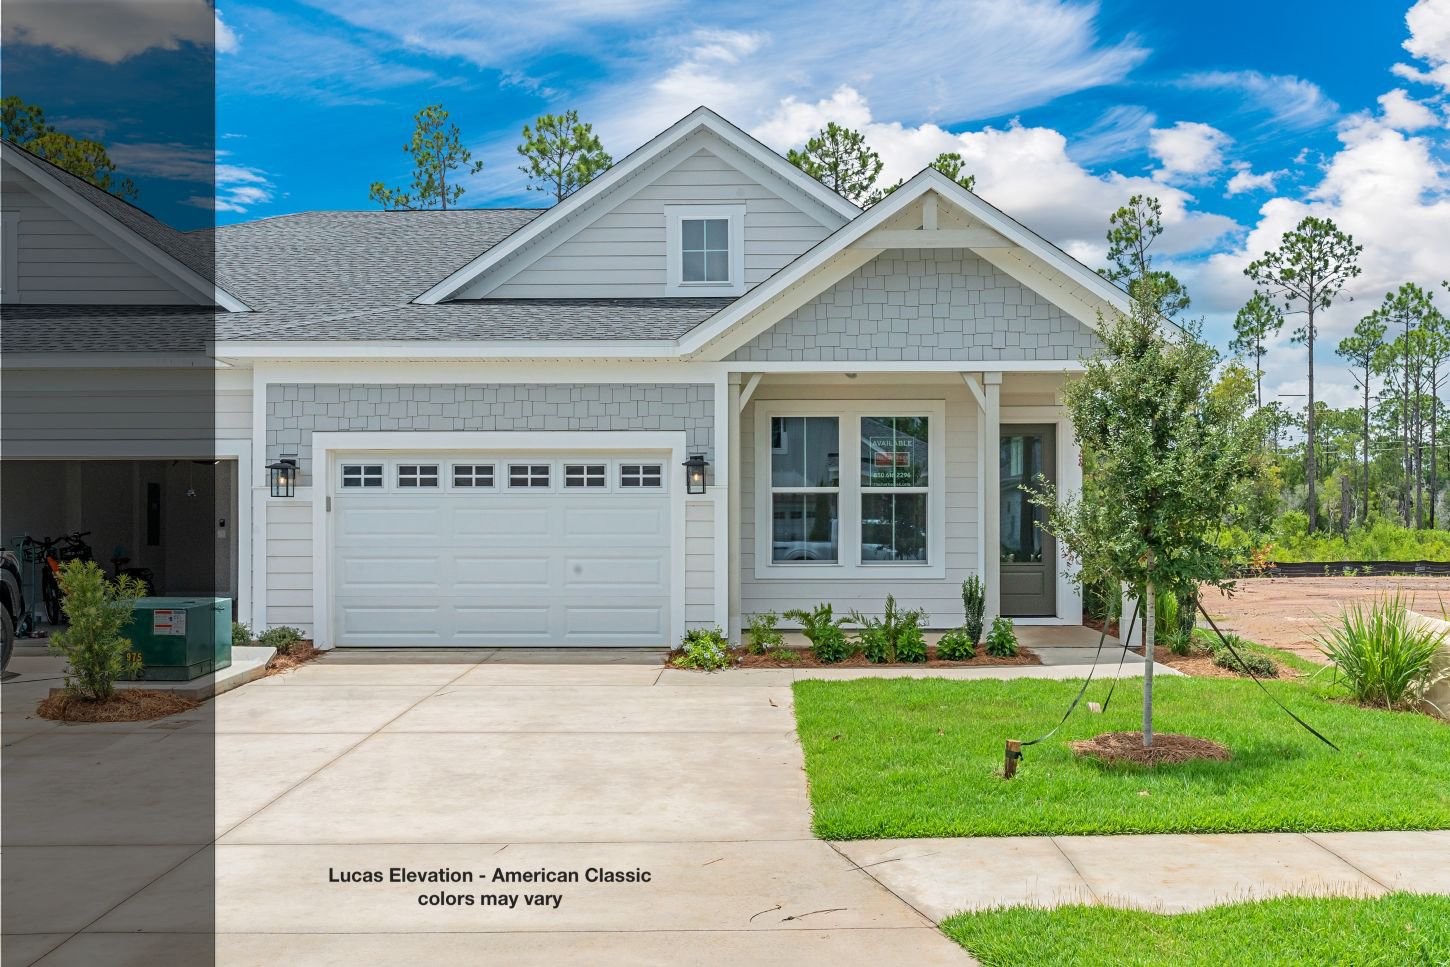
Lot 18B-Lucas
Home Site Details
The Lucas plan offers 1,418 square feet, 2 bedrooms, 2 bathrooms, and a 1.5-car garage in the Villas at Longleaf Park within the Watersound Origins community. Positioned on a pie-shaped homesite overlooking a retention pond, the property combines low-maintenance living with outdoor space that includes a covered patio and privacy fencing. Estimated completion is Oct/Nov '26.
Designed with an open layout, the kitchen, dining, and family room connect seamlessly beneath 10-foot ceilings with 8-foot interior doors throughout. Large side windows and rear patio access bring natural light into the main living areas while maintaining a functional indoor-outdoor flow.
The kitchen includes upgraded soft-close cabinetry, Level 3 quartz countertops carried through the kitchen and bathrooms, an upgraded tile backsplash, walk-in pantry, and a GE appliance package with built-in appliances and a 5-burner gas cooktop. Luxury vinyl plank flooring extends throughout the home, complemented by craftsman-style trim and impact-rated windows.
The owner's suite includes a spacious walk-in closet and a bath finished with Level 3 quartz countertops . The guest bath features upgraded ceramic tile flooring and surround, while the secondary bedroom is positioned separately for added privacy and flexibility.
Additional features include a tankless water heater, gas grill rough-in, Smart Home package, irrigation system, and exterior lawn maintenance included for simplified ownership. Each residence is separated by a structurally independent 2-hour fire separation wall with insulated framing and layered gypsum board construction for added privacy and sound separation.